
Attic Ventilation Calculator
An attic that breathes stays cooler in summer, drier in winter and kinder to your roof. The amount of ventilation is set by simple ratios of vent opening to attic floor area — commonly 1 square foot of net free area for every 150 or 300 square feet — split between low intake vents and high exhaust vents. This calculator does the maths and counts the vents for the products you choose.
- Free to use
- No sign-up
- Runs in your browser
Quick answer
Use the attic vent calculator by entering attic length and width, choosing the 1/150 or 1/300 rule, then entering each vent product’s net free area (NFA). Total NFA = attic floor area ÷ ratio, converted to square inches by ×144. Split that area between intake and exhaust, then divide by the vent’s NFA rating to get feet of ridge/soffit vent or the number of vents.
Attic ventilation calculator
Attic Ventilation Planning Pack
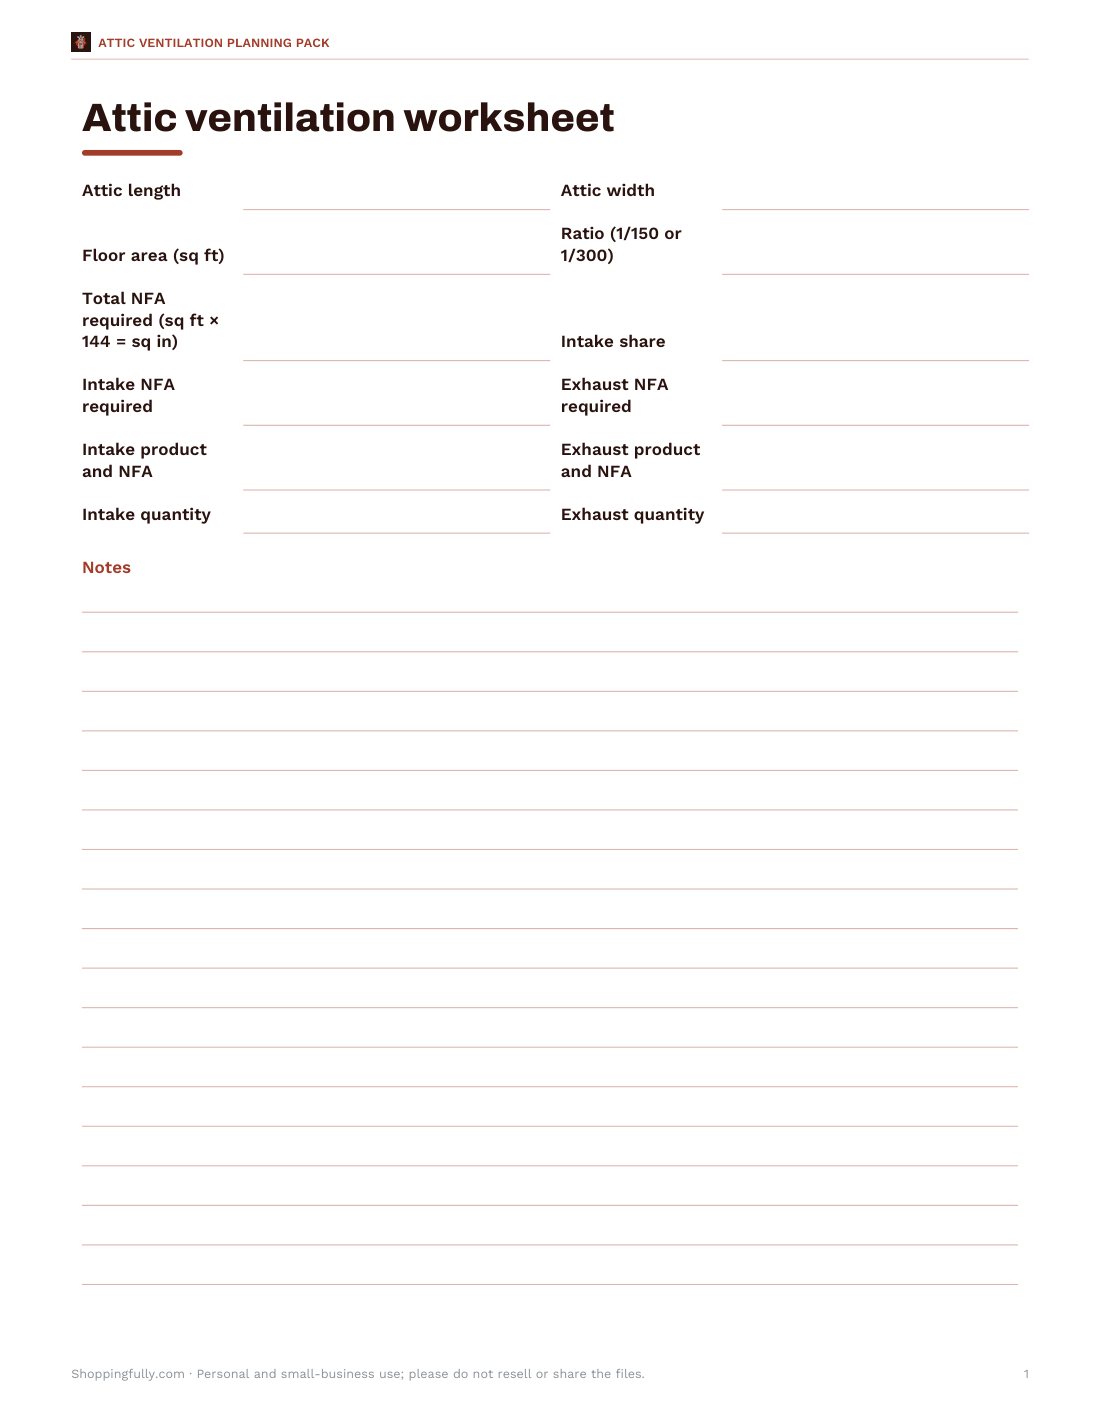
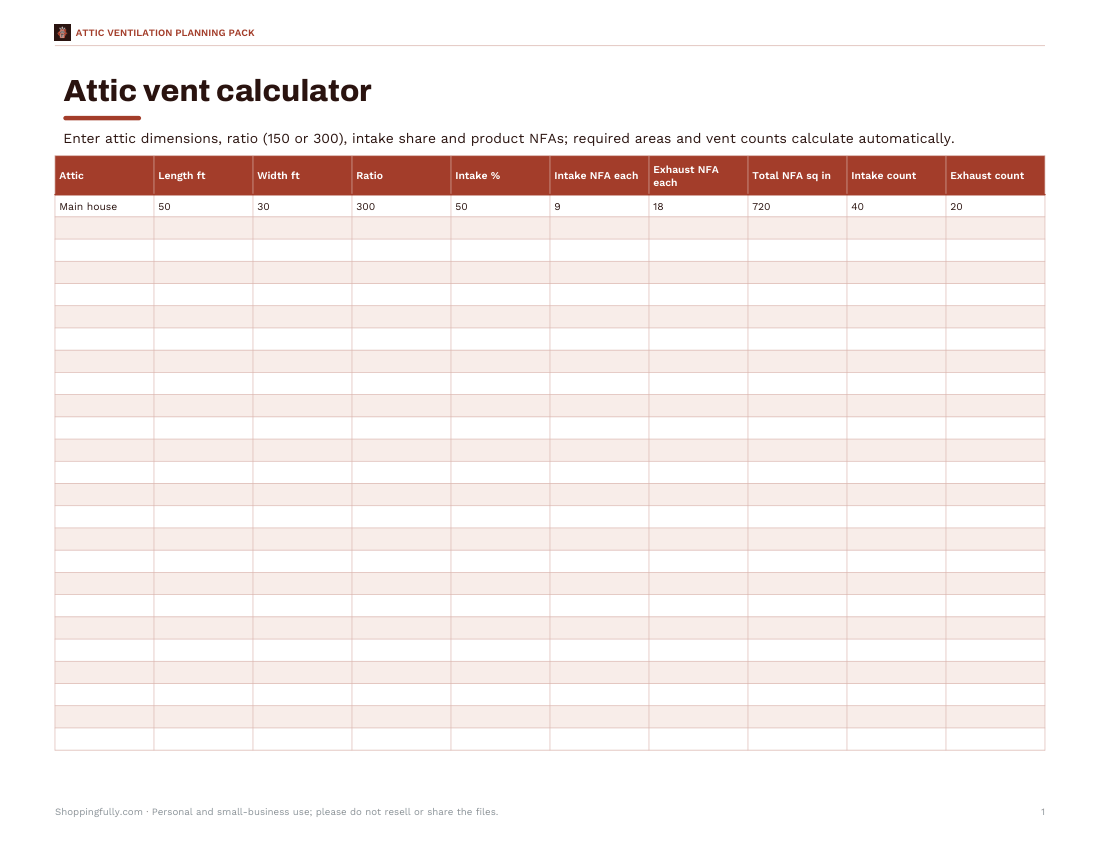
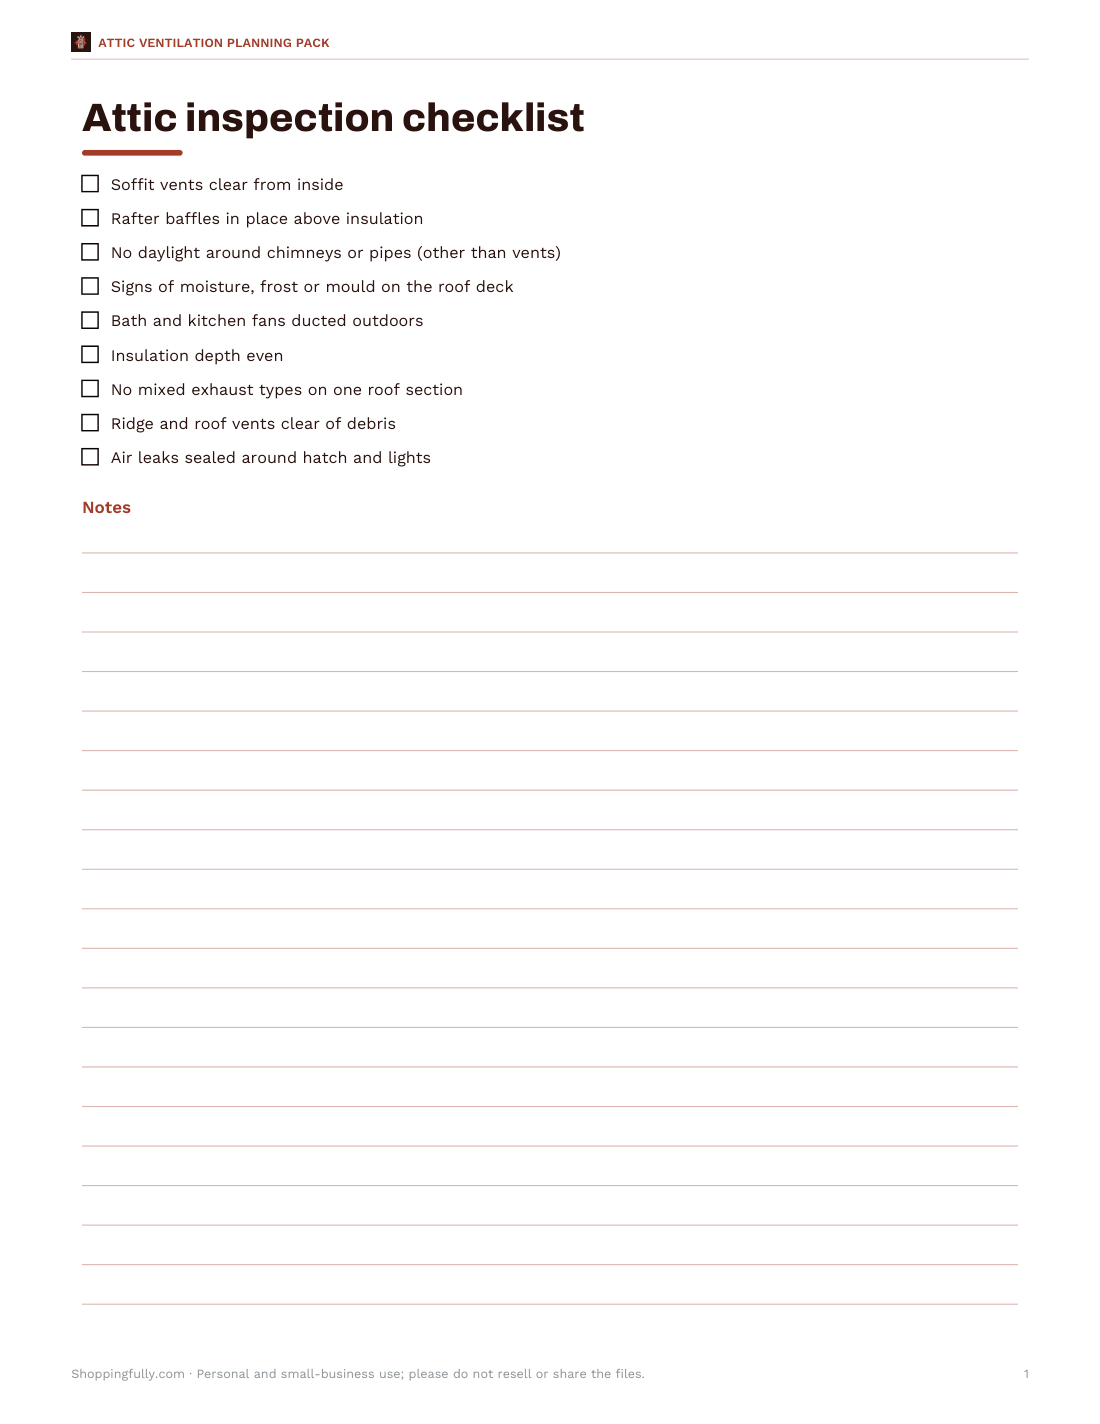
Attic ventilation worksheet, Excel vent calculator with product NFA inputs, attic inspection checklist and a roof project log.
- Worksheet (PDF/DOCX)
- Vent calculator (XLSX)
- Inspection checklist (PDF/DOCX)
- Project log (PDF/DOCX/XLSX)
Formats: PDF, DOCX, XLSX. Instant download after payment (link valid 72 hours, up to 5 downloads). AI-assisted: the templates were drafted with AI help and reviewed and laid out before publishing.
$5.00 USD, one-time 4 files · about $1.25 each
- Instant download
- 7-day refund
- Secure checkout by Stripe
7-day money-back guarantee. Full refund within 7 days of purchase, even after you download.
Free sample: Attic Ventilation Worksheet (PDF, 49 KB)
Full refund within 7 days — see the refund policy and license.
Free printables
Single sheets you can print right now, no sign-up. The full pack adds every sheet in one download plus the editable files.
 Printable Attic Ventilation Worksheet
 Printable Attic Vent Calculator
 Printable Attic Inspection Checklist
 Printable Attic Project Log
Quick attic vent calculator formulas
Use these formulas to check the calculator results or estimate vents by hand.
| Need | Formula | Result unit | Note |
|---|---|---|---|
| Attic area | Length × width | sq ft | Use attic floor area |
| 1/150 total NFA | Area ÷ 150 | sq ft NFA | General minimum |
| 1/300 total NFA | Area ÷ 300 | sq ft NFA | Where allowed |
| Convert NFA | sq ft × 144 | sq in NFA | Most vent labels use sq in |
| 50/50 split | Total NFA × 0.50 | sq in each | Intake and exhaust |
| 60/40 split | Total NFA × 0.60 | sq in intake | Exhaust gets 40% |
| Ridge vent length | Exhaust NFA ÷ NFA/ft | linear ft | Round up |
| Soffit vent length | Intake NFA ÷ NFA/ft | linear ft | Round up |
| Individual vents | Needed NFA ÷ NFA each | vent count | Round up |
| Metric area | m² × 10.764 | sq ft | Then use same ratios |
The ventilation rules
| Rule | Net free area | When it is used |
|---|---|---|
| 1/150 | 1 sq ft of NFA per 150 sq ft of attic floor | The general minimum in many codes, such as the US International Residential Code |
| 1/300 | 1 sq ft per 300 sq ft | Allowed in many codes when ventilation is balanced between high and low vents (often with 40–50% of the area high up), or when a vapour retarder is installed in colder climate zones |
Net free area (NFA) is the actual open area air can pass through, after subtracting louvres, screens and baffles. A vent with a 144 sq in face may have an NFA of only 50–70 sq in. Codes change and vary by location, so confirm the requirement with your local building department.
Balanced intake and exhaust
Air should enter low at the eaves (soffit or edge vents) and leave high at or near the ridge. Hot, moist air rises and exits; cooler air enters below, sweeping the underside of the roof deck. For this to work, intake should be at least equal to exhaust — many roofing manufacturers recommend 50/50 or slightly more intake. If exhaust greatly exceeds intake, powerful exhaust vents can draw conditioned air from the house or pull air in through other exhaust vents, short-circuiting the flow.
Common vent types
| Vent | Position | Notes |
|---|---|---|
| Continuous soffit vent | Intake | Even airflow along the eaves; needs clear baffles above insulation |
| Individual soffit vents | Intake | Easy to retrofit; lower NFA each |
| Drip-edge / edge vents | Intake | For homes without soffits |
| Ridge vent | Exhaust | Continuous along the peak; most even exhaust |
| Box / static roof vents | Exhaust | Placed near the ridge; simple |
| Gable vents | Exhaust or cross-flow | Less effective with soffit/ridge systems; mixing can short-circuit |
| Powered attic fans | Exhaust | Need ample intake; not a substitute for balanced passive ventilation |
Avoid mixing different exhaust types on the same roof section (for example ridge vents with gable vents or powered fans), which can make one exhaust act as intake for another.
Worked example
A 50 × 30 ft attic has a floor area of 1,500 sq ft. At 1/300 it needs 5 sq ft of net free area — 720 sq in — split 360 sq in intake and 360 sq in exhaust. With a continuous soffit vent rated at 9 sq in per foot, intake needs 40 ft of soffit vent (two eaves of 20 ft each, well within the 46 ft of each eave). With a ridge vent rated at 18 sq in per foot, exhaust needs 20 ft of ridge vent, which fits easily along a 46 ft ridge. At 1/150 the requirement doubles to 1,440 sq in: 80 ft of soffit vent and 40 ft of ridge vent.
Why ventilation matters
- In winter, ventilation removes moisture that leaks from the house, reducing condensation, mould and rot on the roof deck.
- In cold climates, a cold, ventilated roof helps prevent ice dams at the eaves.
- In summer, it lets hot air escape, which can extend shingle life and reduce heat load on the ceiling below.
- Many shingle manufacturers require proper ventilation for their warranty to apply.
Common mistakes
- Insulation blocking soffit vents — install rafter baffles to keep a clear air channel.
- Painted-over or blocked soffit vents.
- Too little intake with a large ridge vent.
- Bathroom and kitchen fans venting into the attic instead of outdoors.
- Air leaks from the house (around lights, hatches and pipes) — seal these first; ventilation is not a fix for air leakage.
Unvented (conditioned) attics
Some homes use an unvented or conditioned attic, with insulation at the roof line instead of the attic floor — common with spray foam and when ductwork is in the attic. These follow different code rules and don’t use the ventilation ratios above. If your attic is insulated at the roof deck, consult a building professional before adding vents.
The ventilation planning pack
The optional pack includes an attic ventilation worksheet, an Excel vent calculator with product NFA inputs, an attic inspection checklist and a roof project log. The calculator on this page is free.
AI-assisted content
This page was drafted with AI assistance and reviewed before publishing. It is general guidance; local codes and manufacturers’ instructions take precedence.
Frequently asked questions
How do I calculate how much ridge vent I need?
First calculate the required exhaust NFA in square inches. Divide that number by the ridge vent’s NFA per linear foot, then round up to the next whole foot.
Should an attic vent calculator use 1/150 or 1/300?
Use 1/150 as the general minimum unless your local code and attic design allow 1/300. The 1/300 option usually requires balanced high and low ventilation or other code conditions.
How many vents do I need for a 1,500 sq ft attic?
At 1/300, a 1,500 sq ft attic needs 5 sq ft, or 720 sq in, of total NFA. With a 50/50 split, that is 360 sq in intake and 360 sq in exhaust; the vent count depends on each product’s NFA rating.
How much attic ventilation do I need?
Typically 1 sq ft of net free area per 150 sq ft of attic floor, or per 300 sq ft where code allows balanced ventilation.
What is net free area?
The actual open area of a vent that air can pass through, printed on the product.
Should intake equal exhaust?
Intake should be at least equal to exhaust; many manufacturers recommend a 50/50 split or slightly more intake.
Can I have too much ventilation?
Unbalanced exhaust can pull conditioned air from the house; balance matters more than simply adding vents.
Can I mix ridge and gable vents?
It’s generally not recommended, because one can short-circuit the other.
Do all attics need vents?
No — unvented, conditioned attics follow different rules.
How do I find a vent’s net free area?
It is printed on the packaging or product specification sheet, usually in square inches per vent or per linear foot.
Can I use a powered attic fan?
Only with ample intake, and not combined with other exhaust types on the same roof area; many experts prefer balanced passive ventilation.